2D floor plan editor
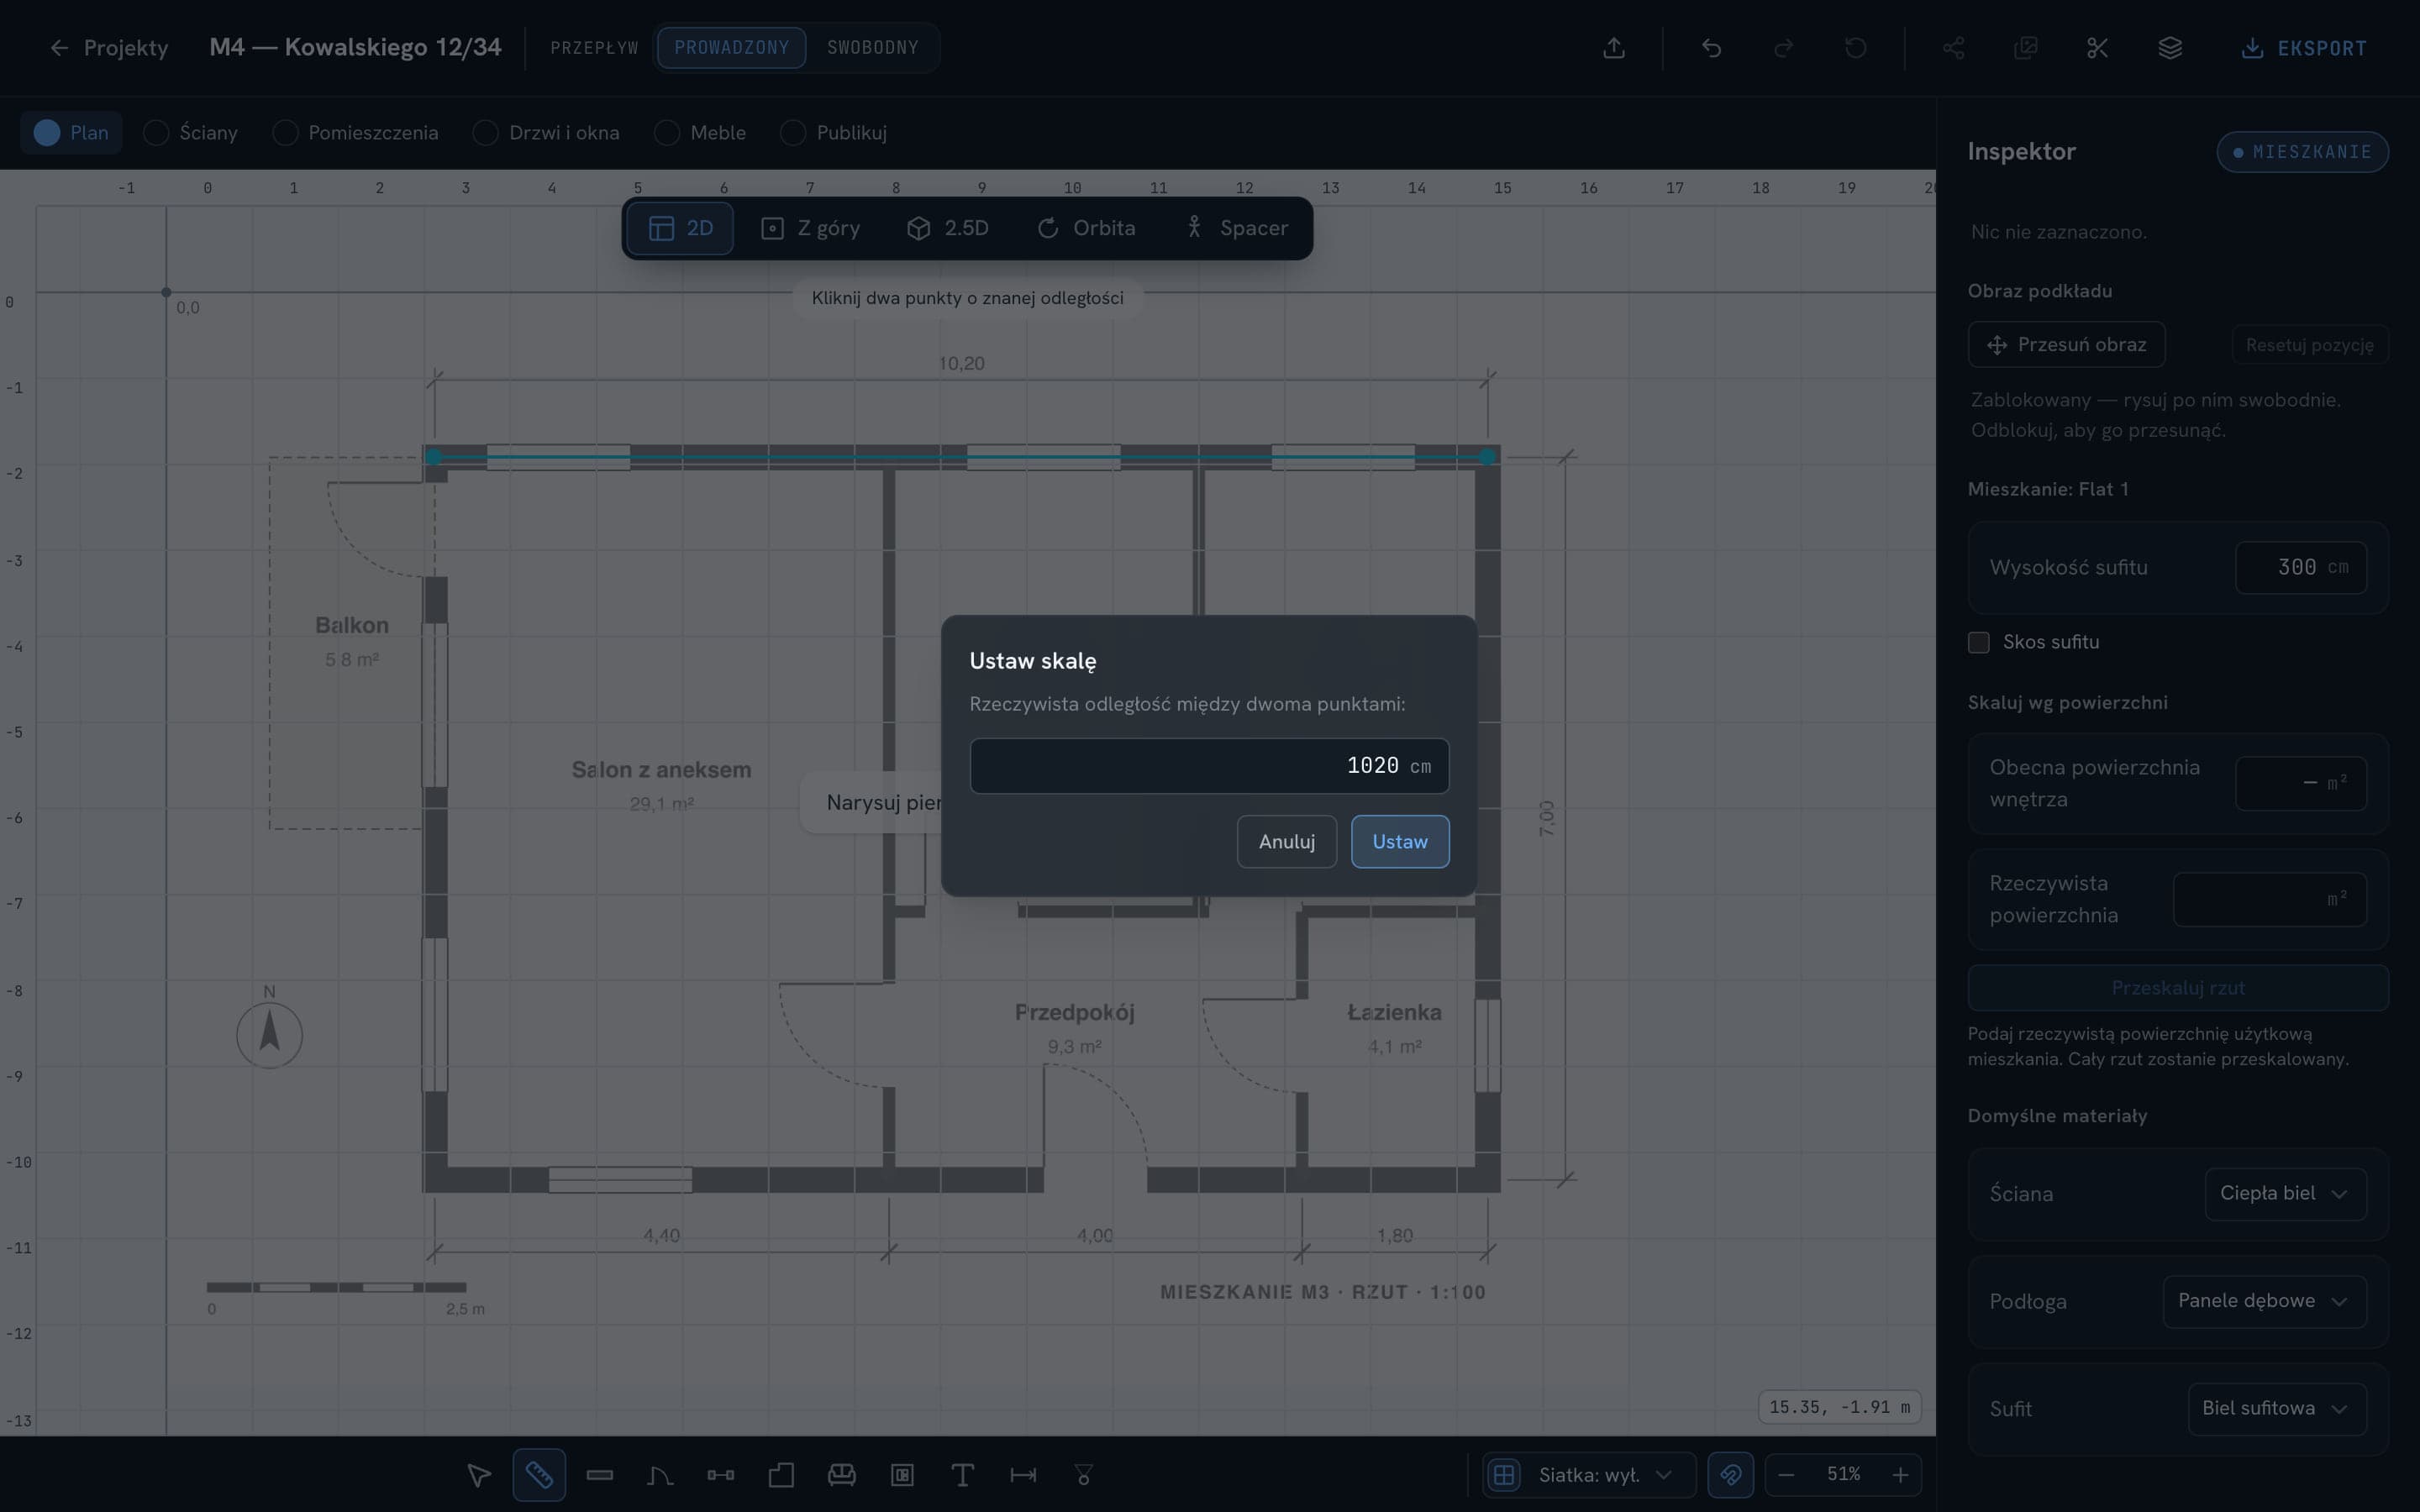
Create or correct the plan from the drawings: walls, doors, windows and rooms.
Products
Tools we built on real developments and building sites. Today other companies use them too.
01 — STAGR
A browser tool: nothing to install, no CAD and no designer. You upload the floor plan, trace the walls, and STAGR builds a 3D model with furniture and materials in your development's colours.
Have us produce themStep 1 / 5
01
A photo or the architect's PDF. You set the scale so the 3D dimensions match reality.
Create or correct the plan from the drawings: walls, doors, windows and rooms.
The plan becomes a model with furniture and materials, ready to use in your listings.
Set the visual identity once and apply it to every unit, from the show apartment to the last one on sale.
A virtual walkthrough and home staging are available as separate products.
02 — G4CDE
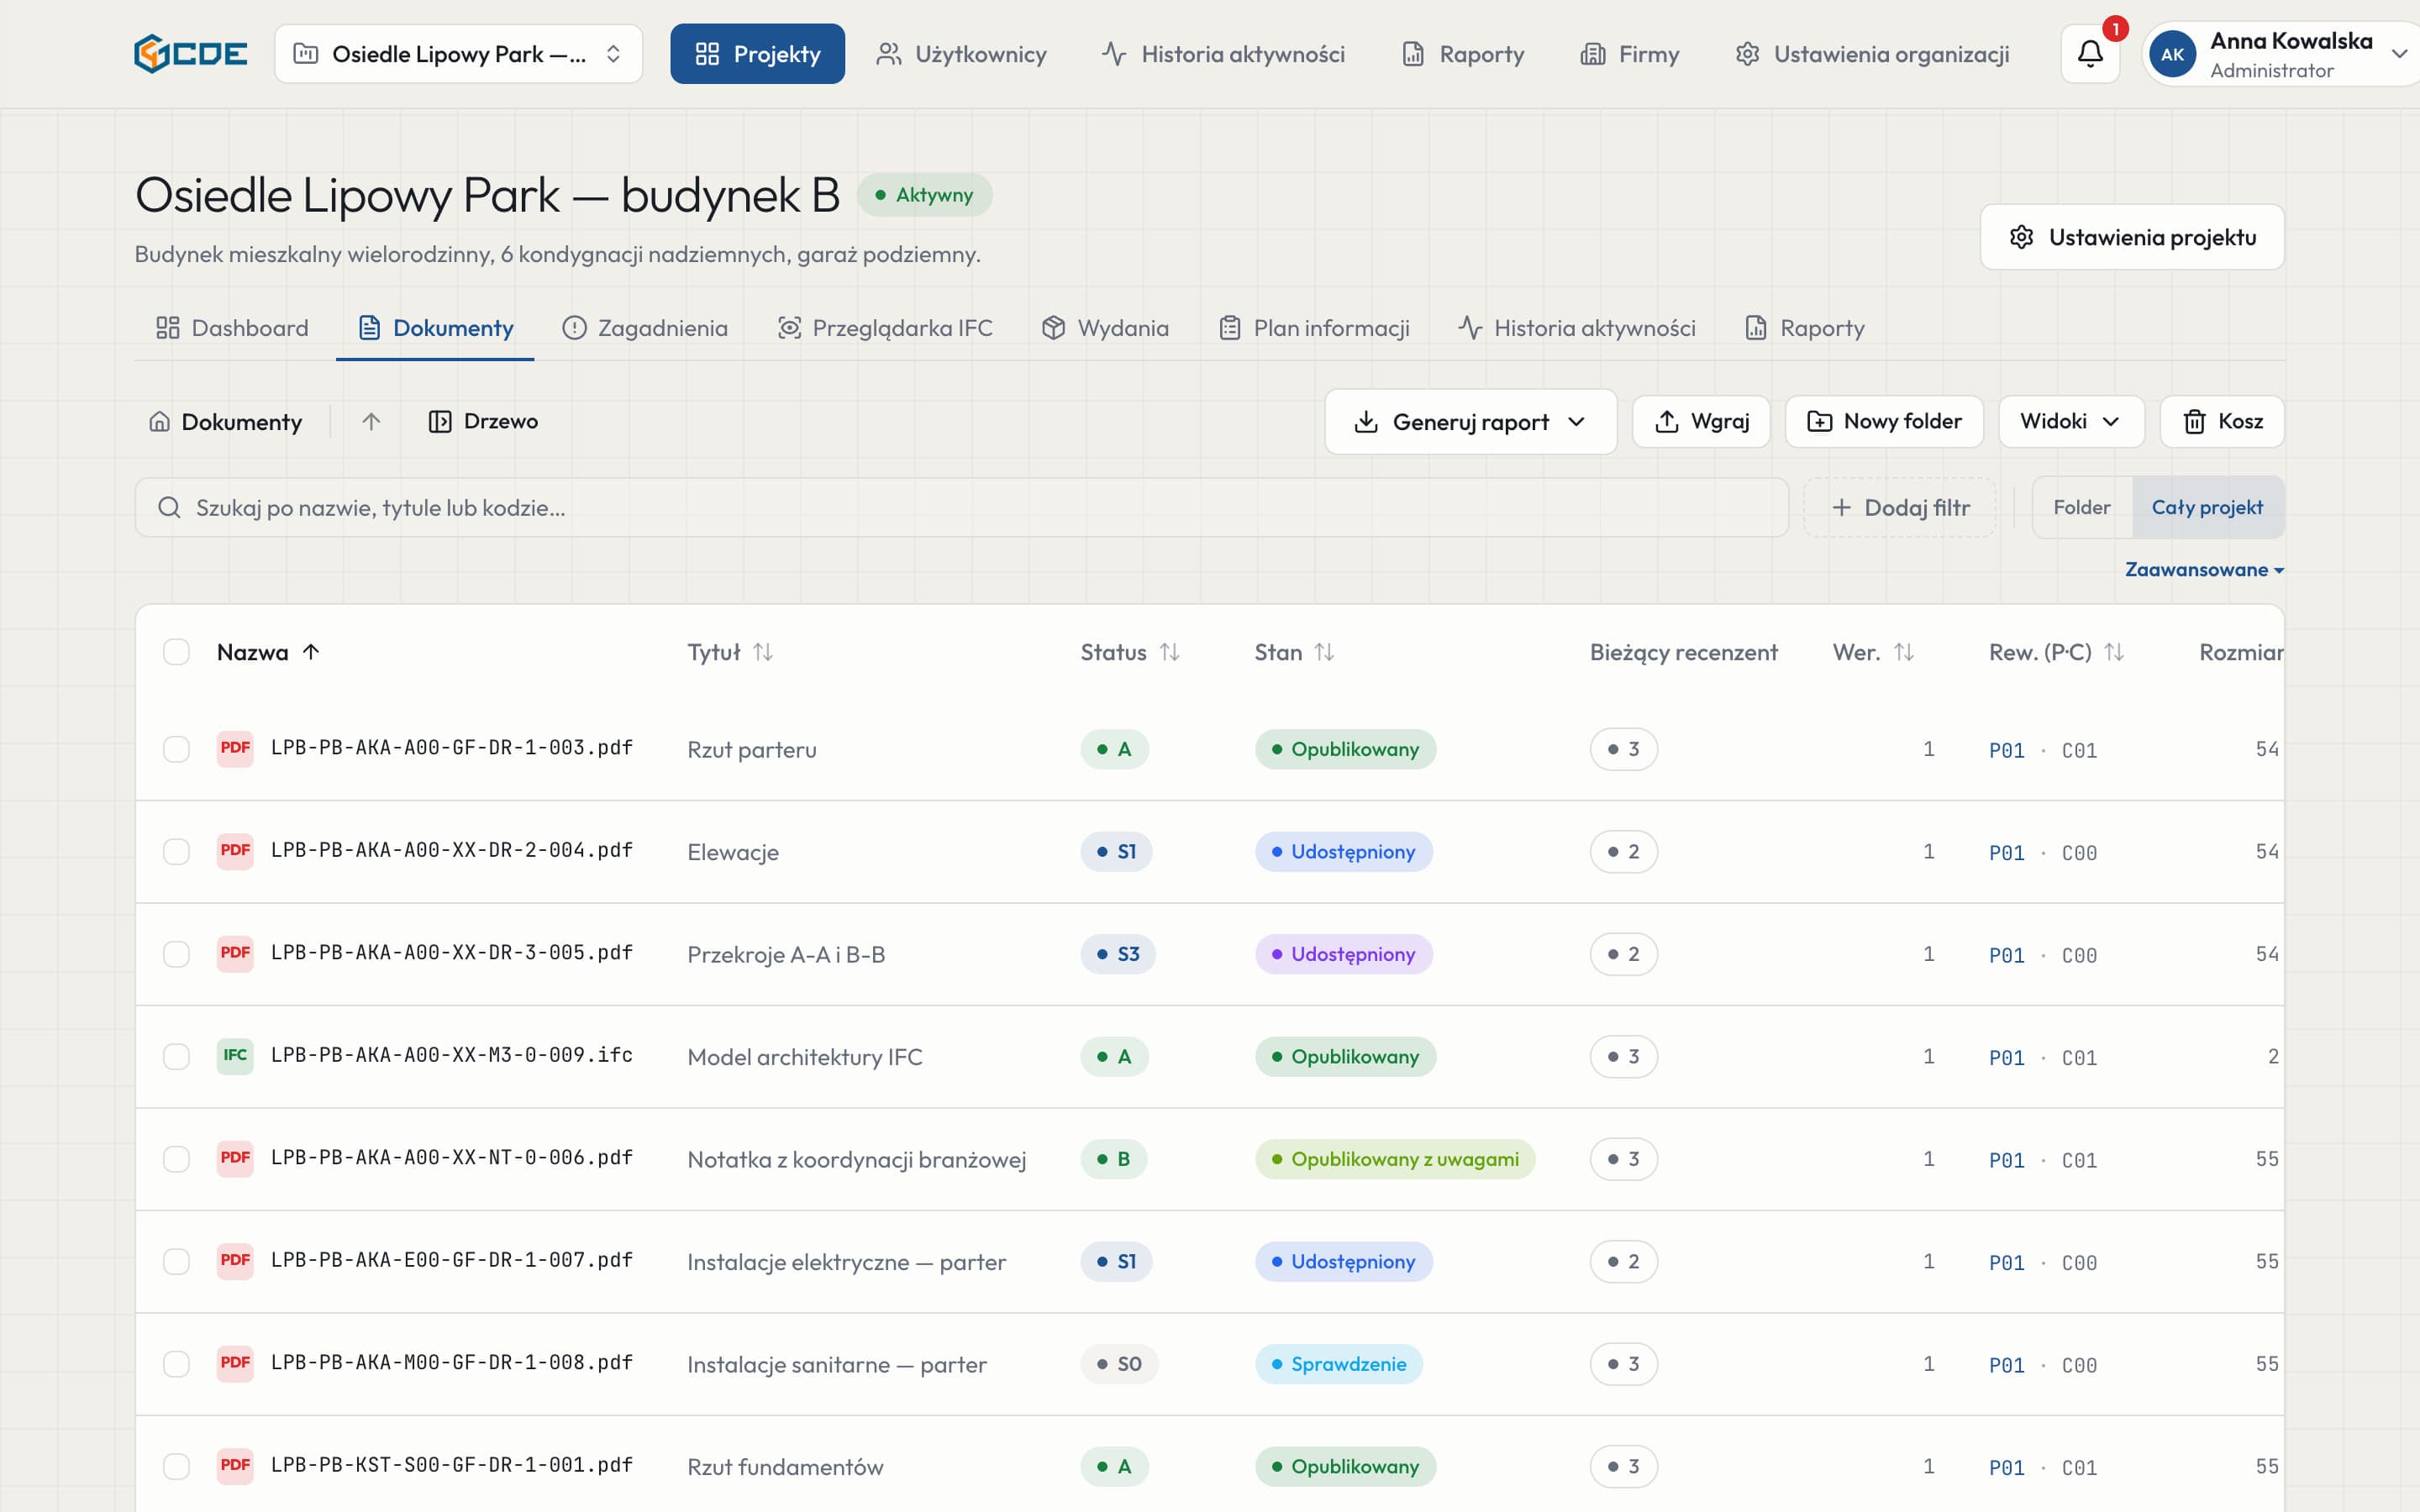
A common data environment (CDE) that follows ISO 19650. Drawings, models and documents with controlled names, versions and statuses. Data hosted in the EU.
Feature 1 / 5
01
Every file goes through the same cycle: work in progress, shared, published and archived. You always know which version can be used on site.
Automatic revisions, previews and restoring earlier releases, with an exportable change history.
Queries, defects and changes linked to files, with BCF views from IFC models.
Your project documentation is hosted in the European Union.
Our products started with a specific problem in sales or on site. If you have a similar one, we will build the solution for you.